
 Style Scape Studio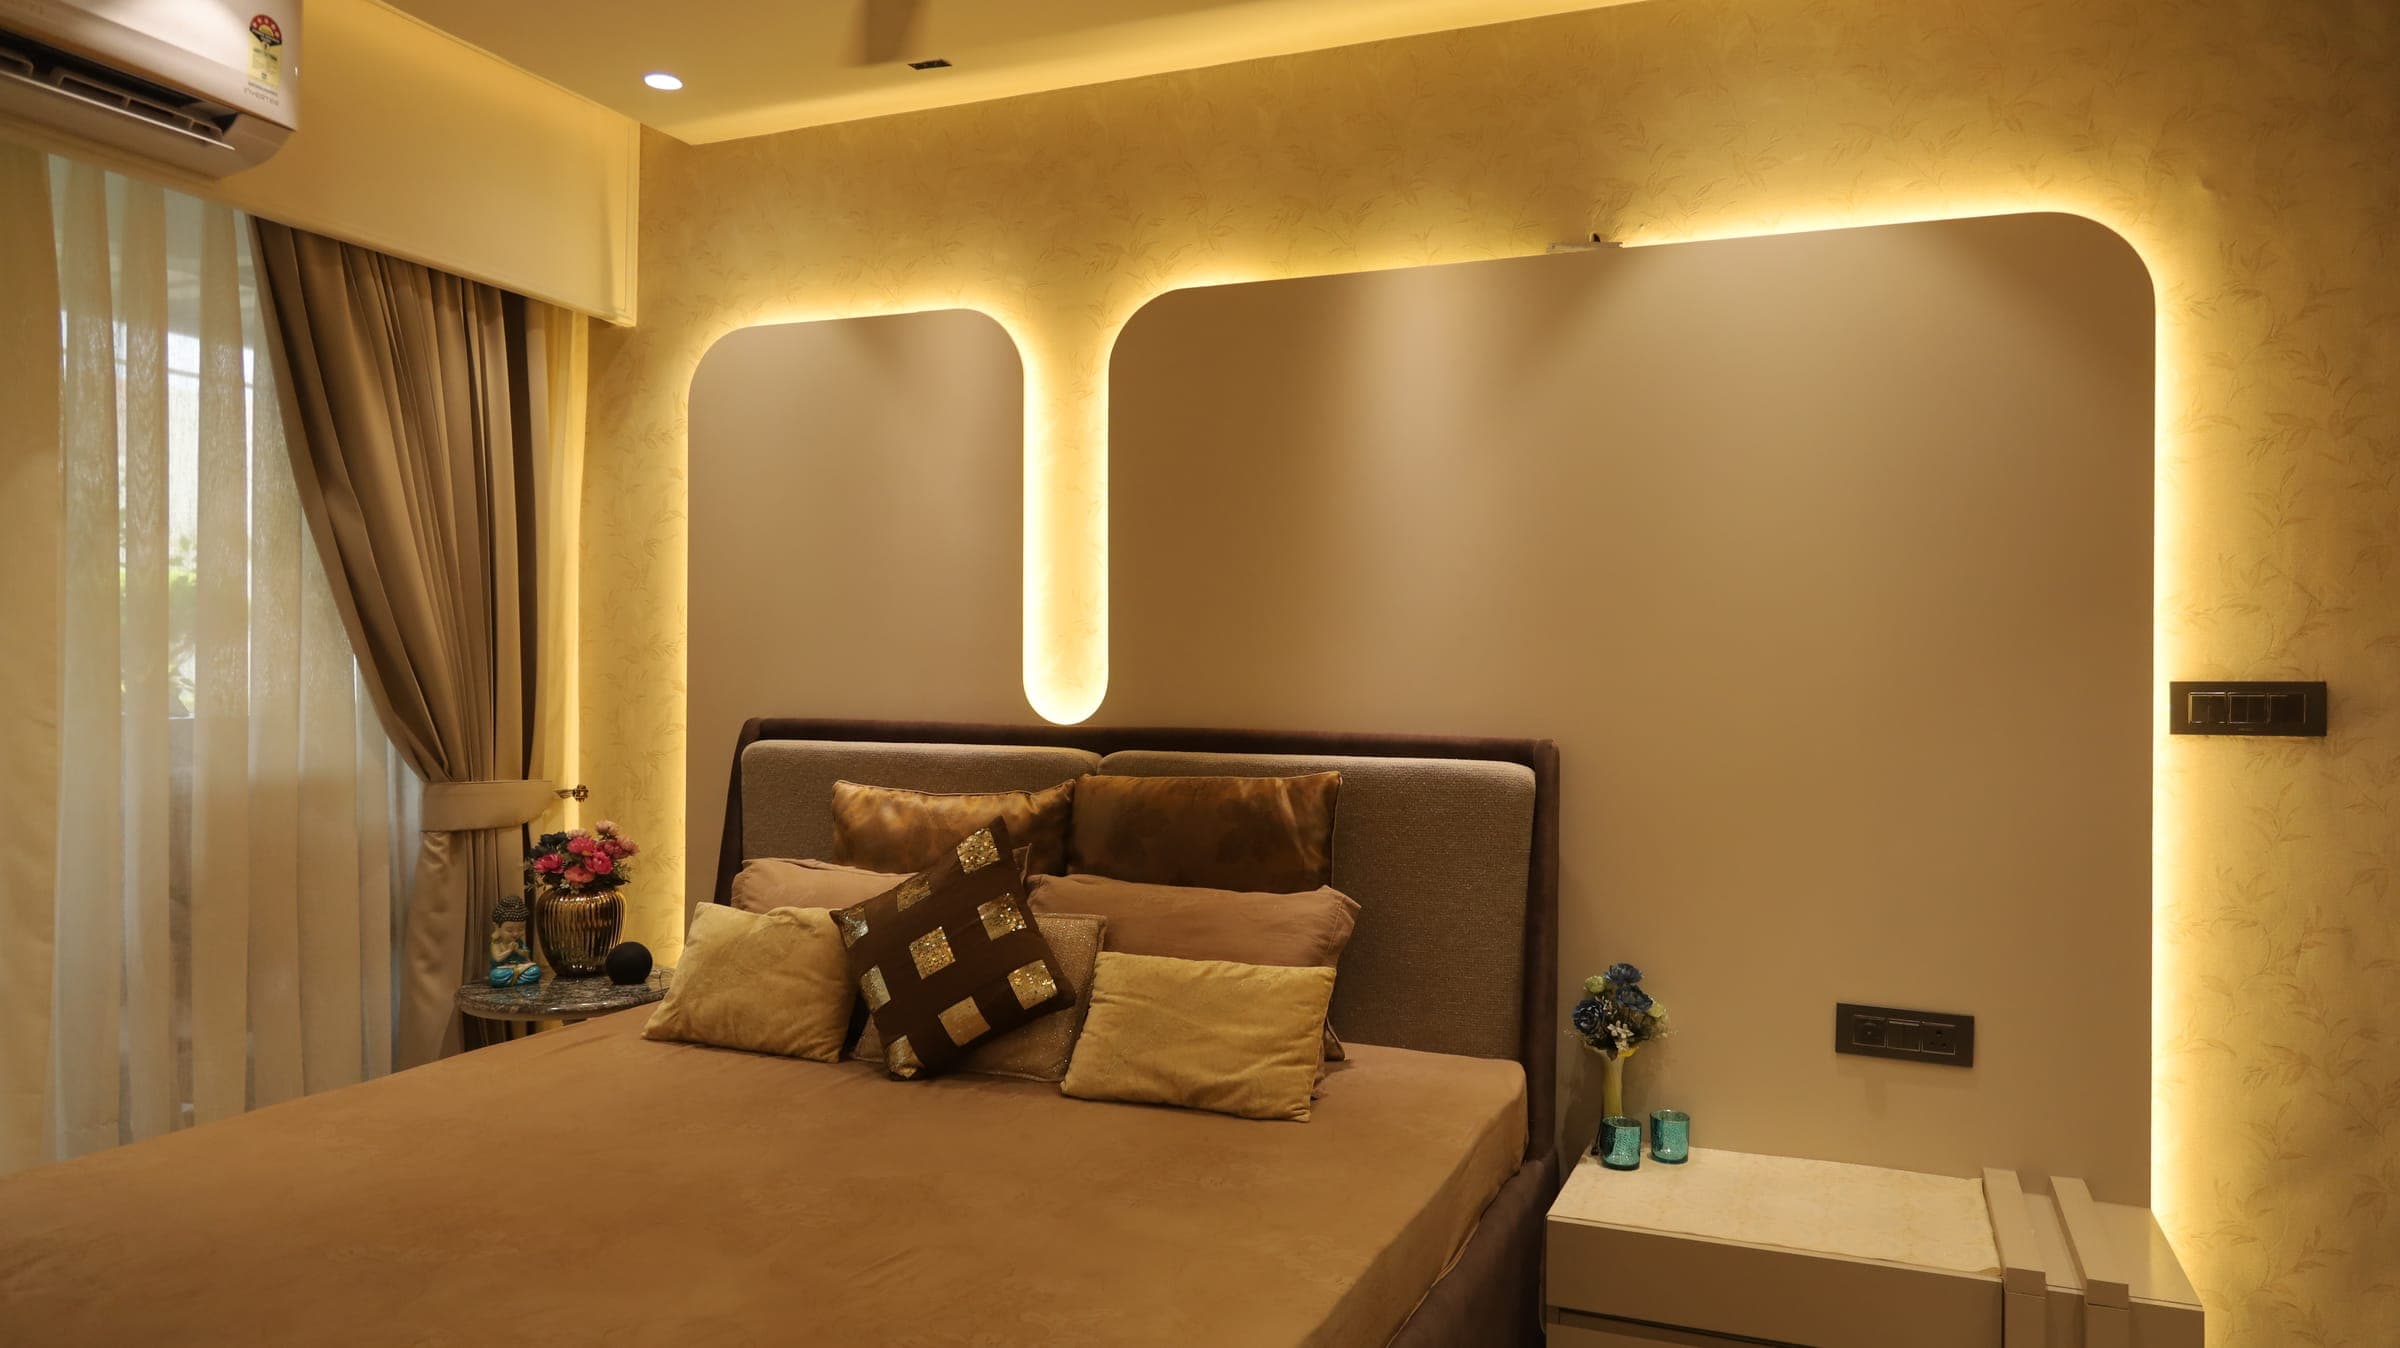
Residential Interiors · Zirakpur
Jaipuria Sunrise Residence
A full-home interior in Jaipuria Sunrise, Zirakpur — living and dining, bedrooms, a dressing room, a pooja space and bathrooms, designed and handed over by the studio.
View project
Interior design studio · Chandigarh — Mohali — Panchkula
Style Scape Studio shapes residential and commercial spaces across the Chandigarh region, where craftsmanship, function and quiet beauty come together.
The studio
We’re Kanika, Nandani and Hargun — a Chandigarh-region studio for considered interiors. Good design, to us, is equal parts imagination and discipline: elegant, functional, Vastu-aware when you want it, and built to last. From a single room to a full turnkey home, we design spaces that feel unmistakably yours.
With our own manufacturing unit and in-house architecture, civil and engineering teams in Sector 82, Mohali, nothing we promise is outsourced — the hands that draw your home also build it.
Meet the studio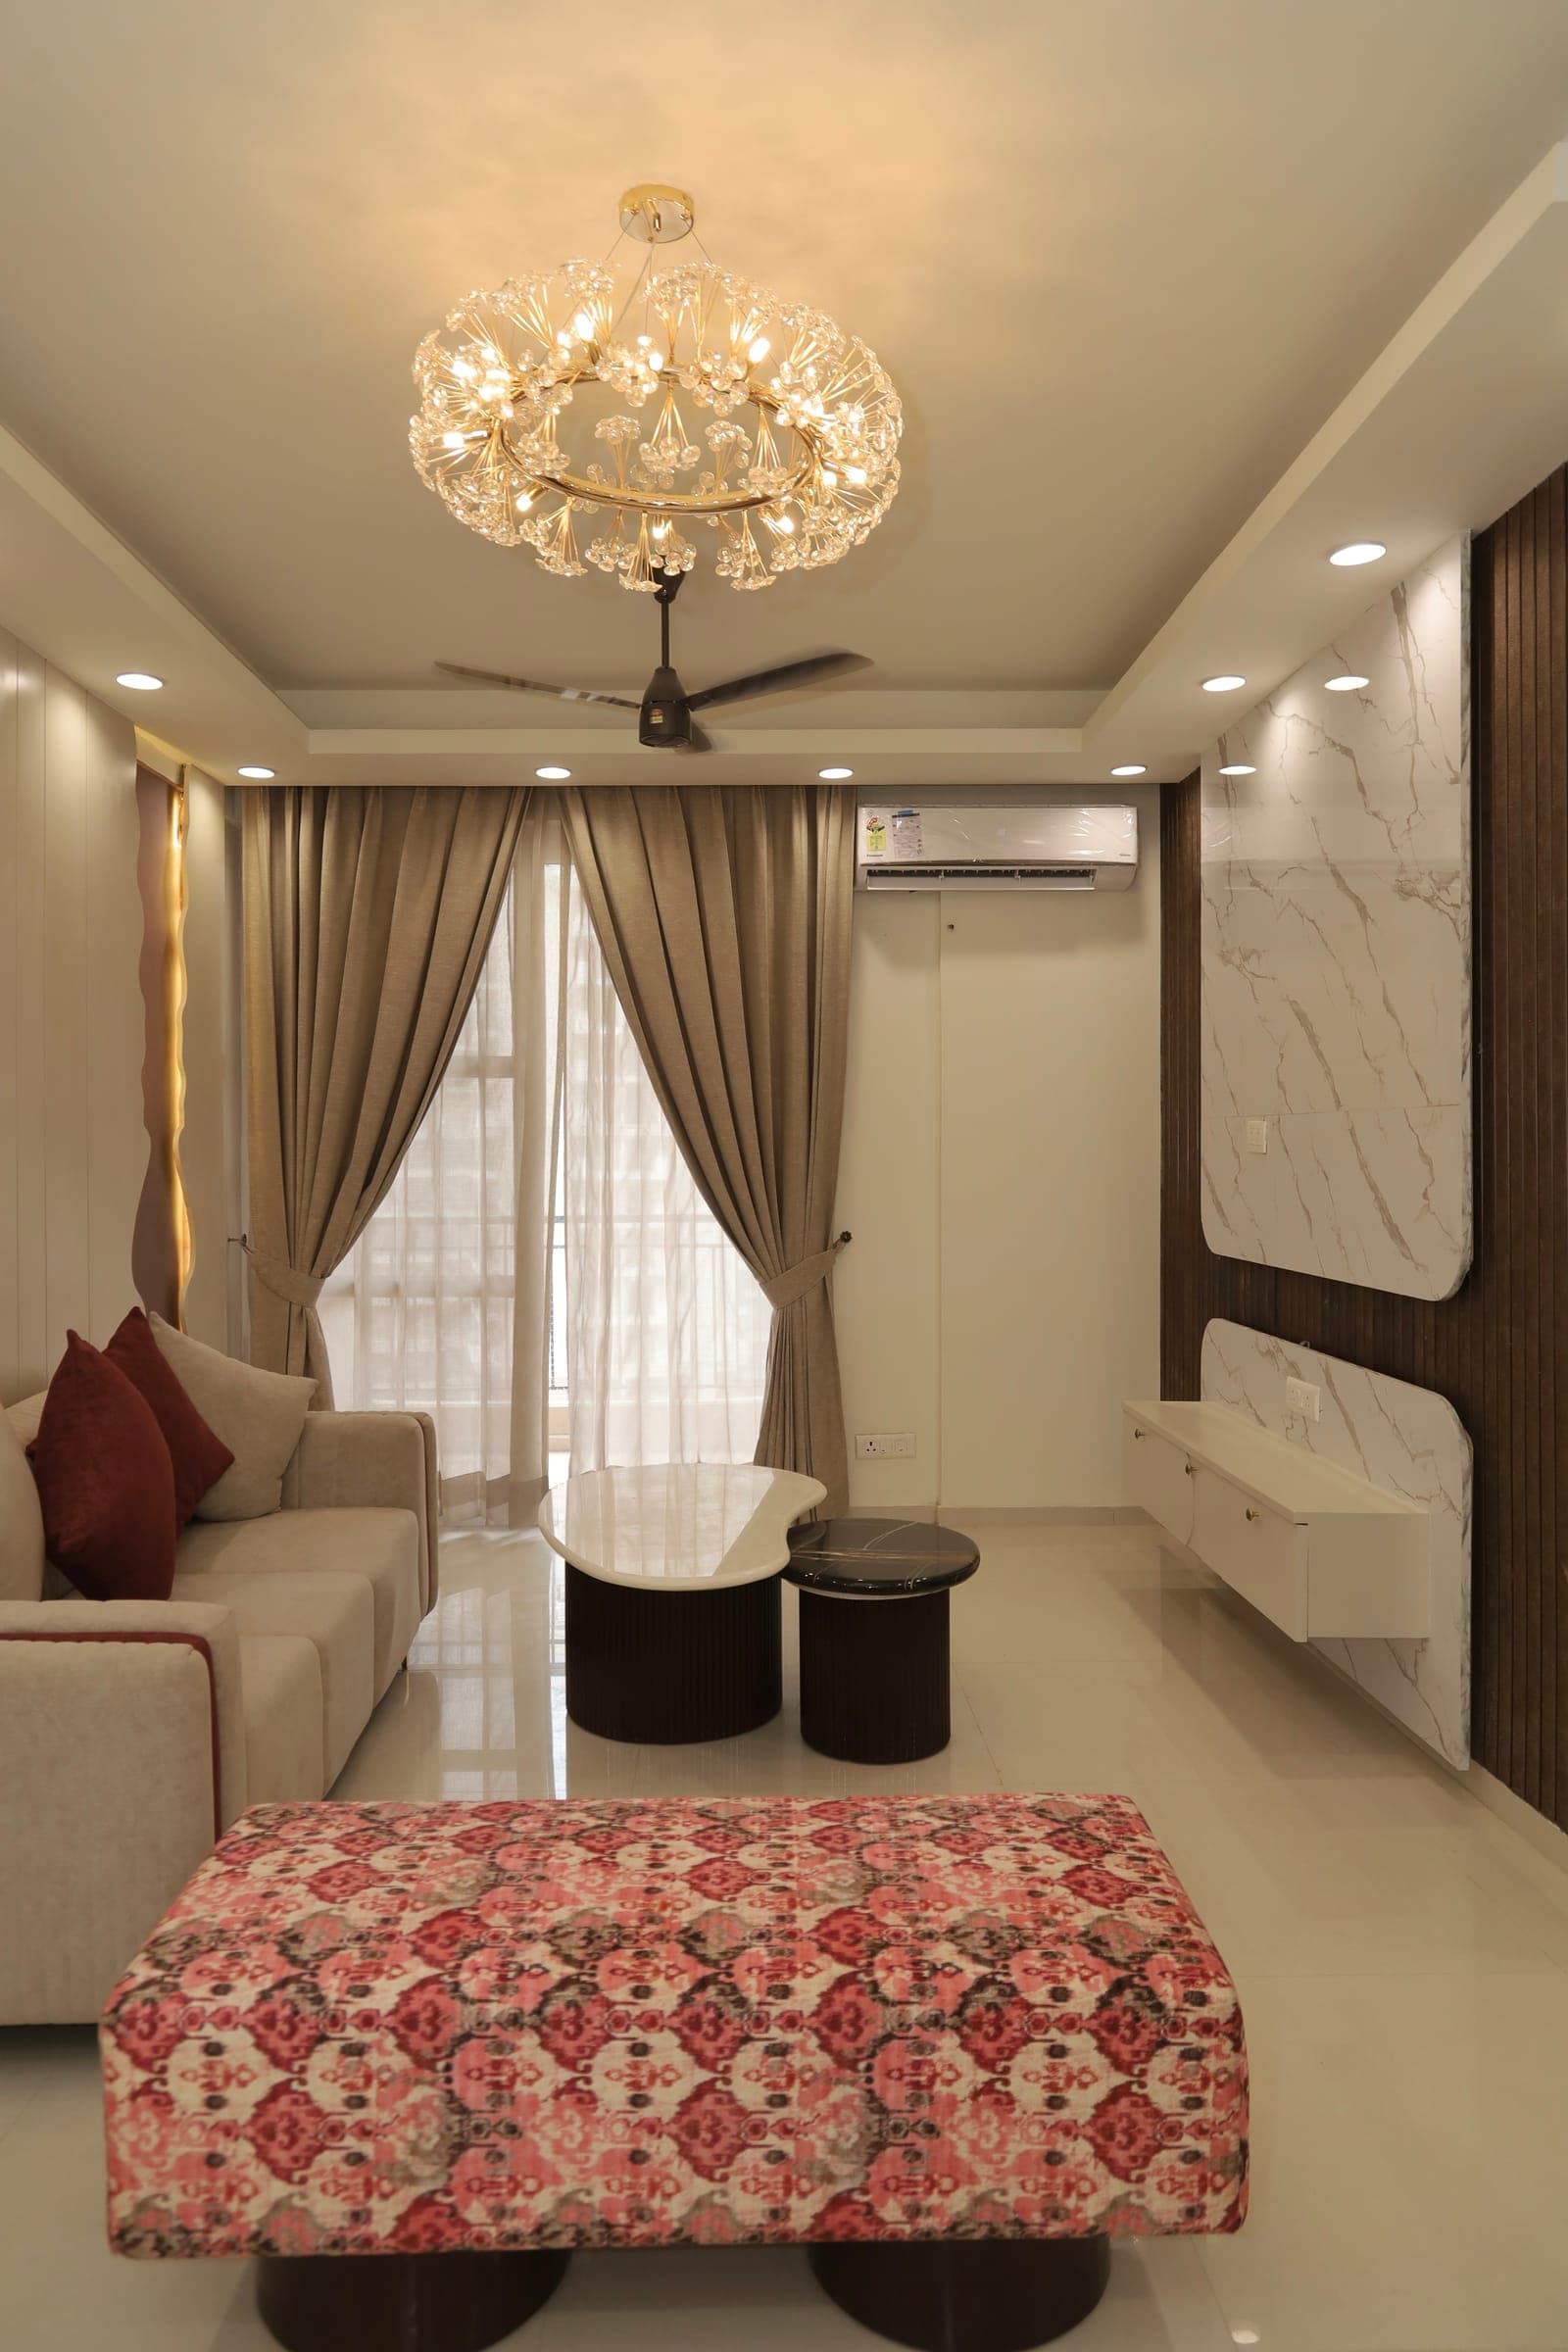
What we do
Every discipline a project needs — design, manufacturing and execution — under one roof.
Thoughtfully designed homes that balance functionality, comfort and timeless aesthetics.
Strategic, brand-focused spaces designed for productivity, experience and business growth.
Complete design-to-execution under one roof, from first concept to final handover.
Bespoke furniture designed and crafted around your space, style and requirements.
Functional, customised kitchens and smart wardrobes, manufactured in-house.
Transforming existing spaces with better layouts, finishes and functionality.
Optimising every square foot for flow, function and visual balance.
Photoreal renders and walkthroughs, so you experience the space before it exists.
Distinctive, elegant exteriors that lift the whole character of a property.
Outdoor spaces that complement the architecture and complete the environment.
End-to-end construction coordination focused on quality, detailing and seamless execution.
Full design service delivered remotely — layouts, concepts, materials and 3D visuals.
Selected projects
A few of the homes and spaces we're proudest of, across the Chandigarh region and beyond.
Residential Interiors · Zirakpur
A full-home interior in Jaipuria Sunrise, Zirakpur — living and dining, bedrooms, a dressing room, a pooja space and bathrooms, designed and handed over by the studio.
View project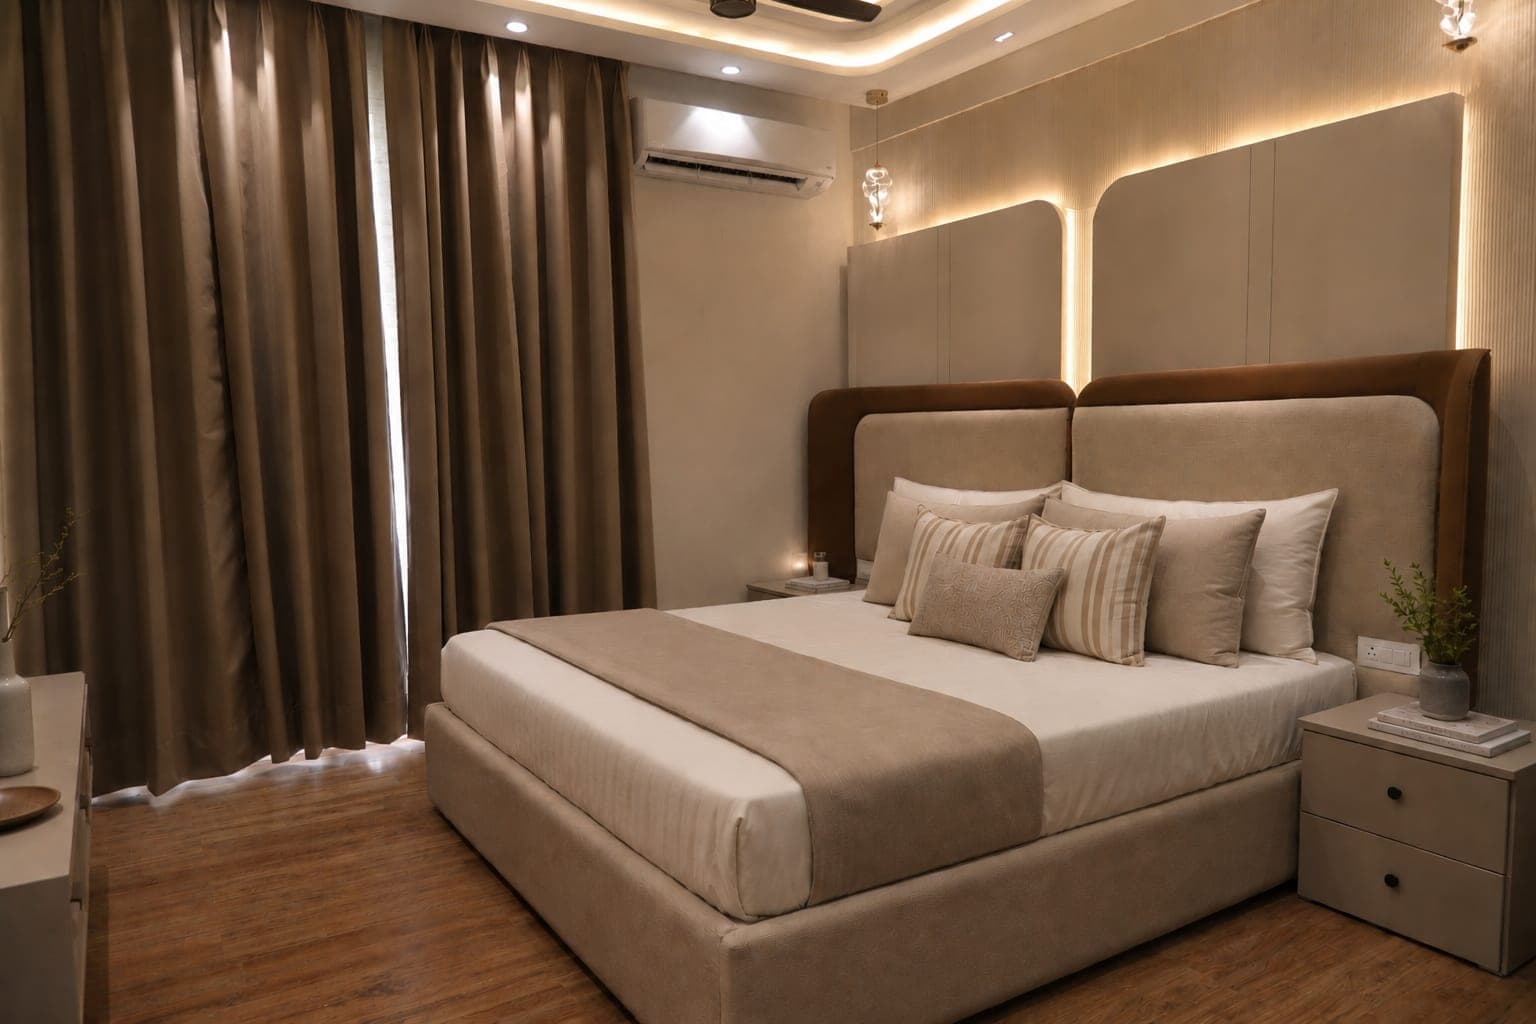
Residential Interiors · New Chandigarh
An apartment at Ambeika Florence, New Chandigarh — living and dining, a children's room, bedrooms, dressing and bath, finished by the studio.
View project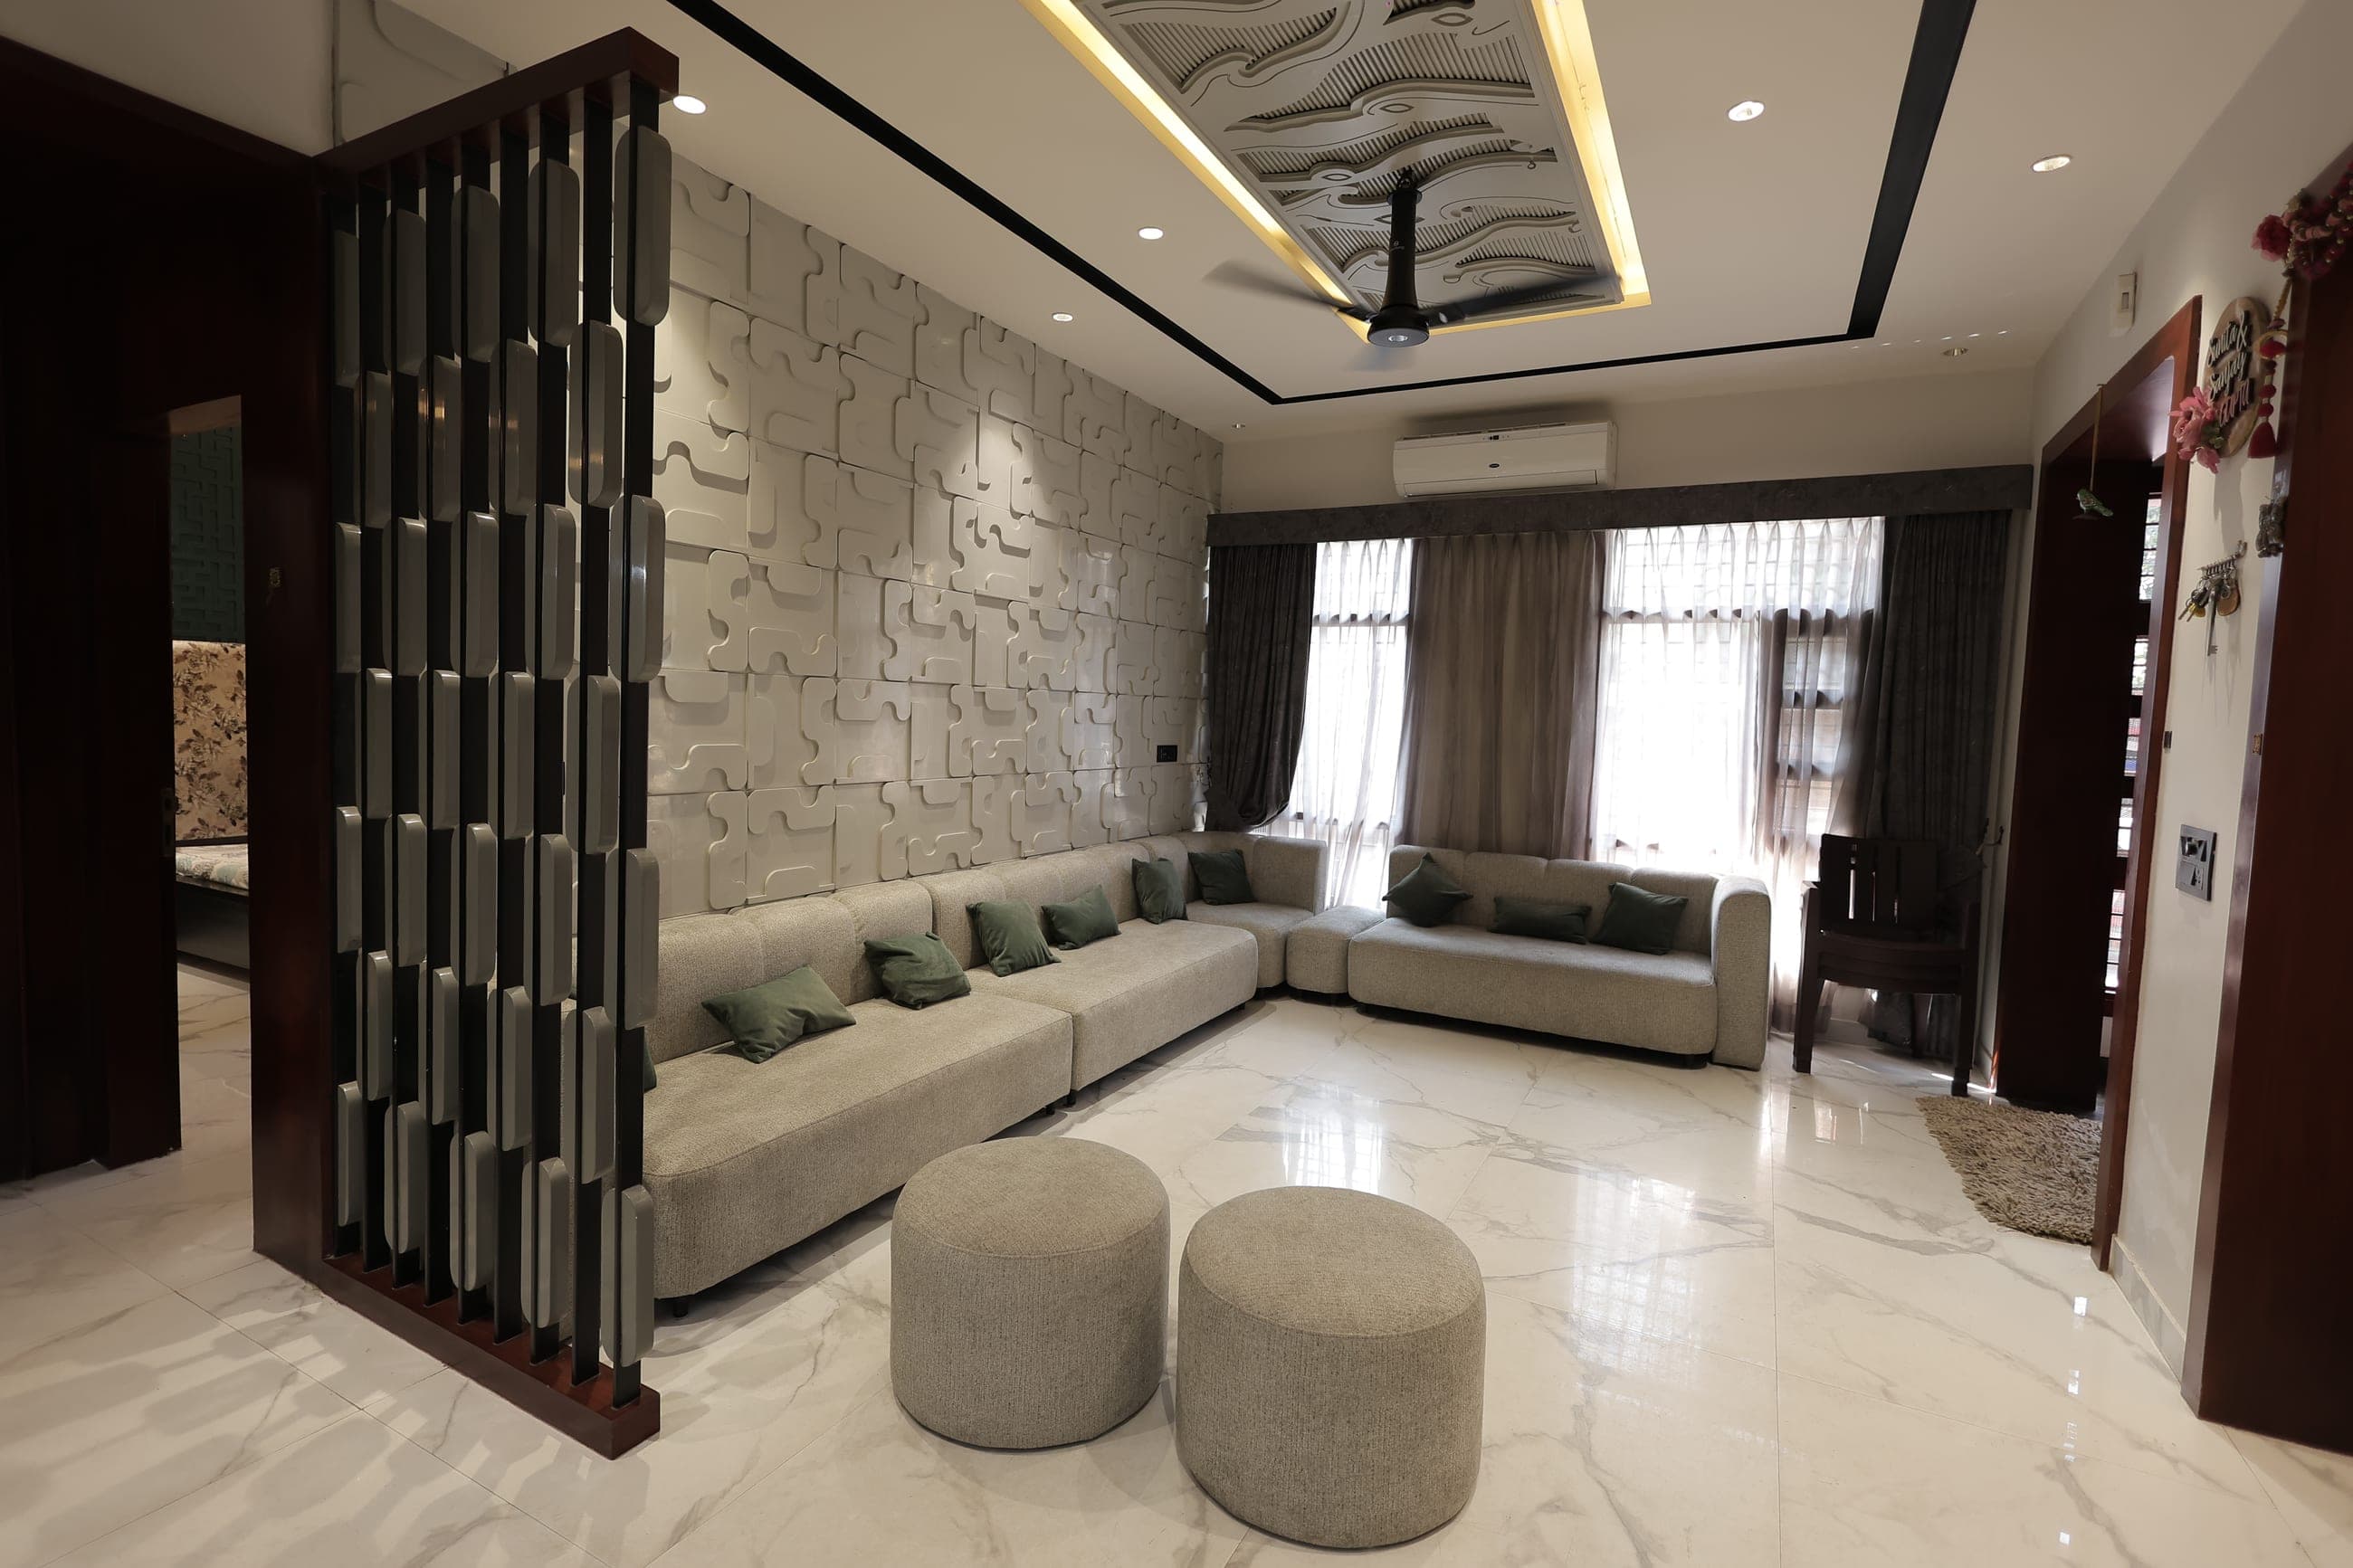
Residential Interiors · Yamunanagar
A family home in Model Town, Yamunanagar — interiors from the living room to the children's study and staircase, with a street-facing timber-and-stone facade.
View project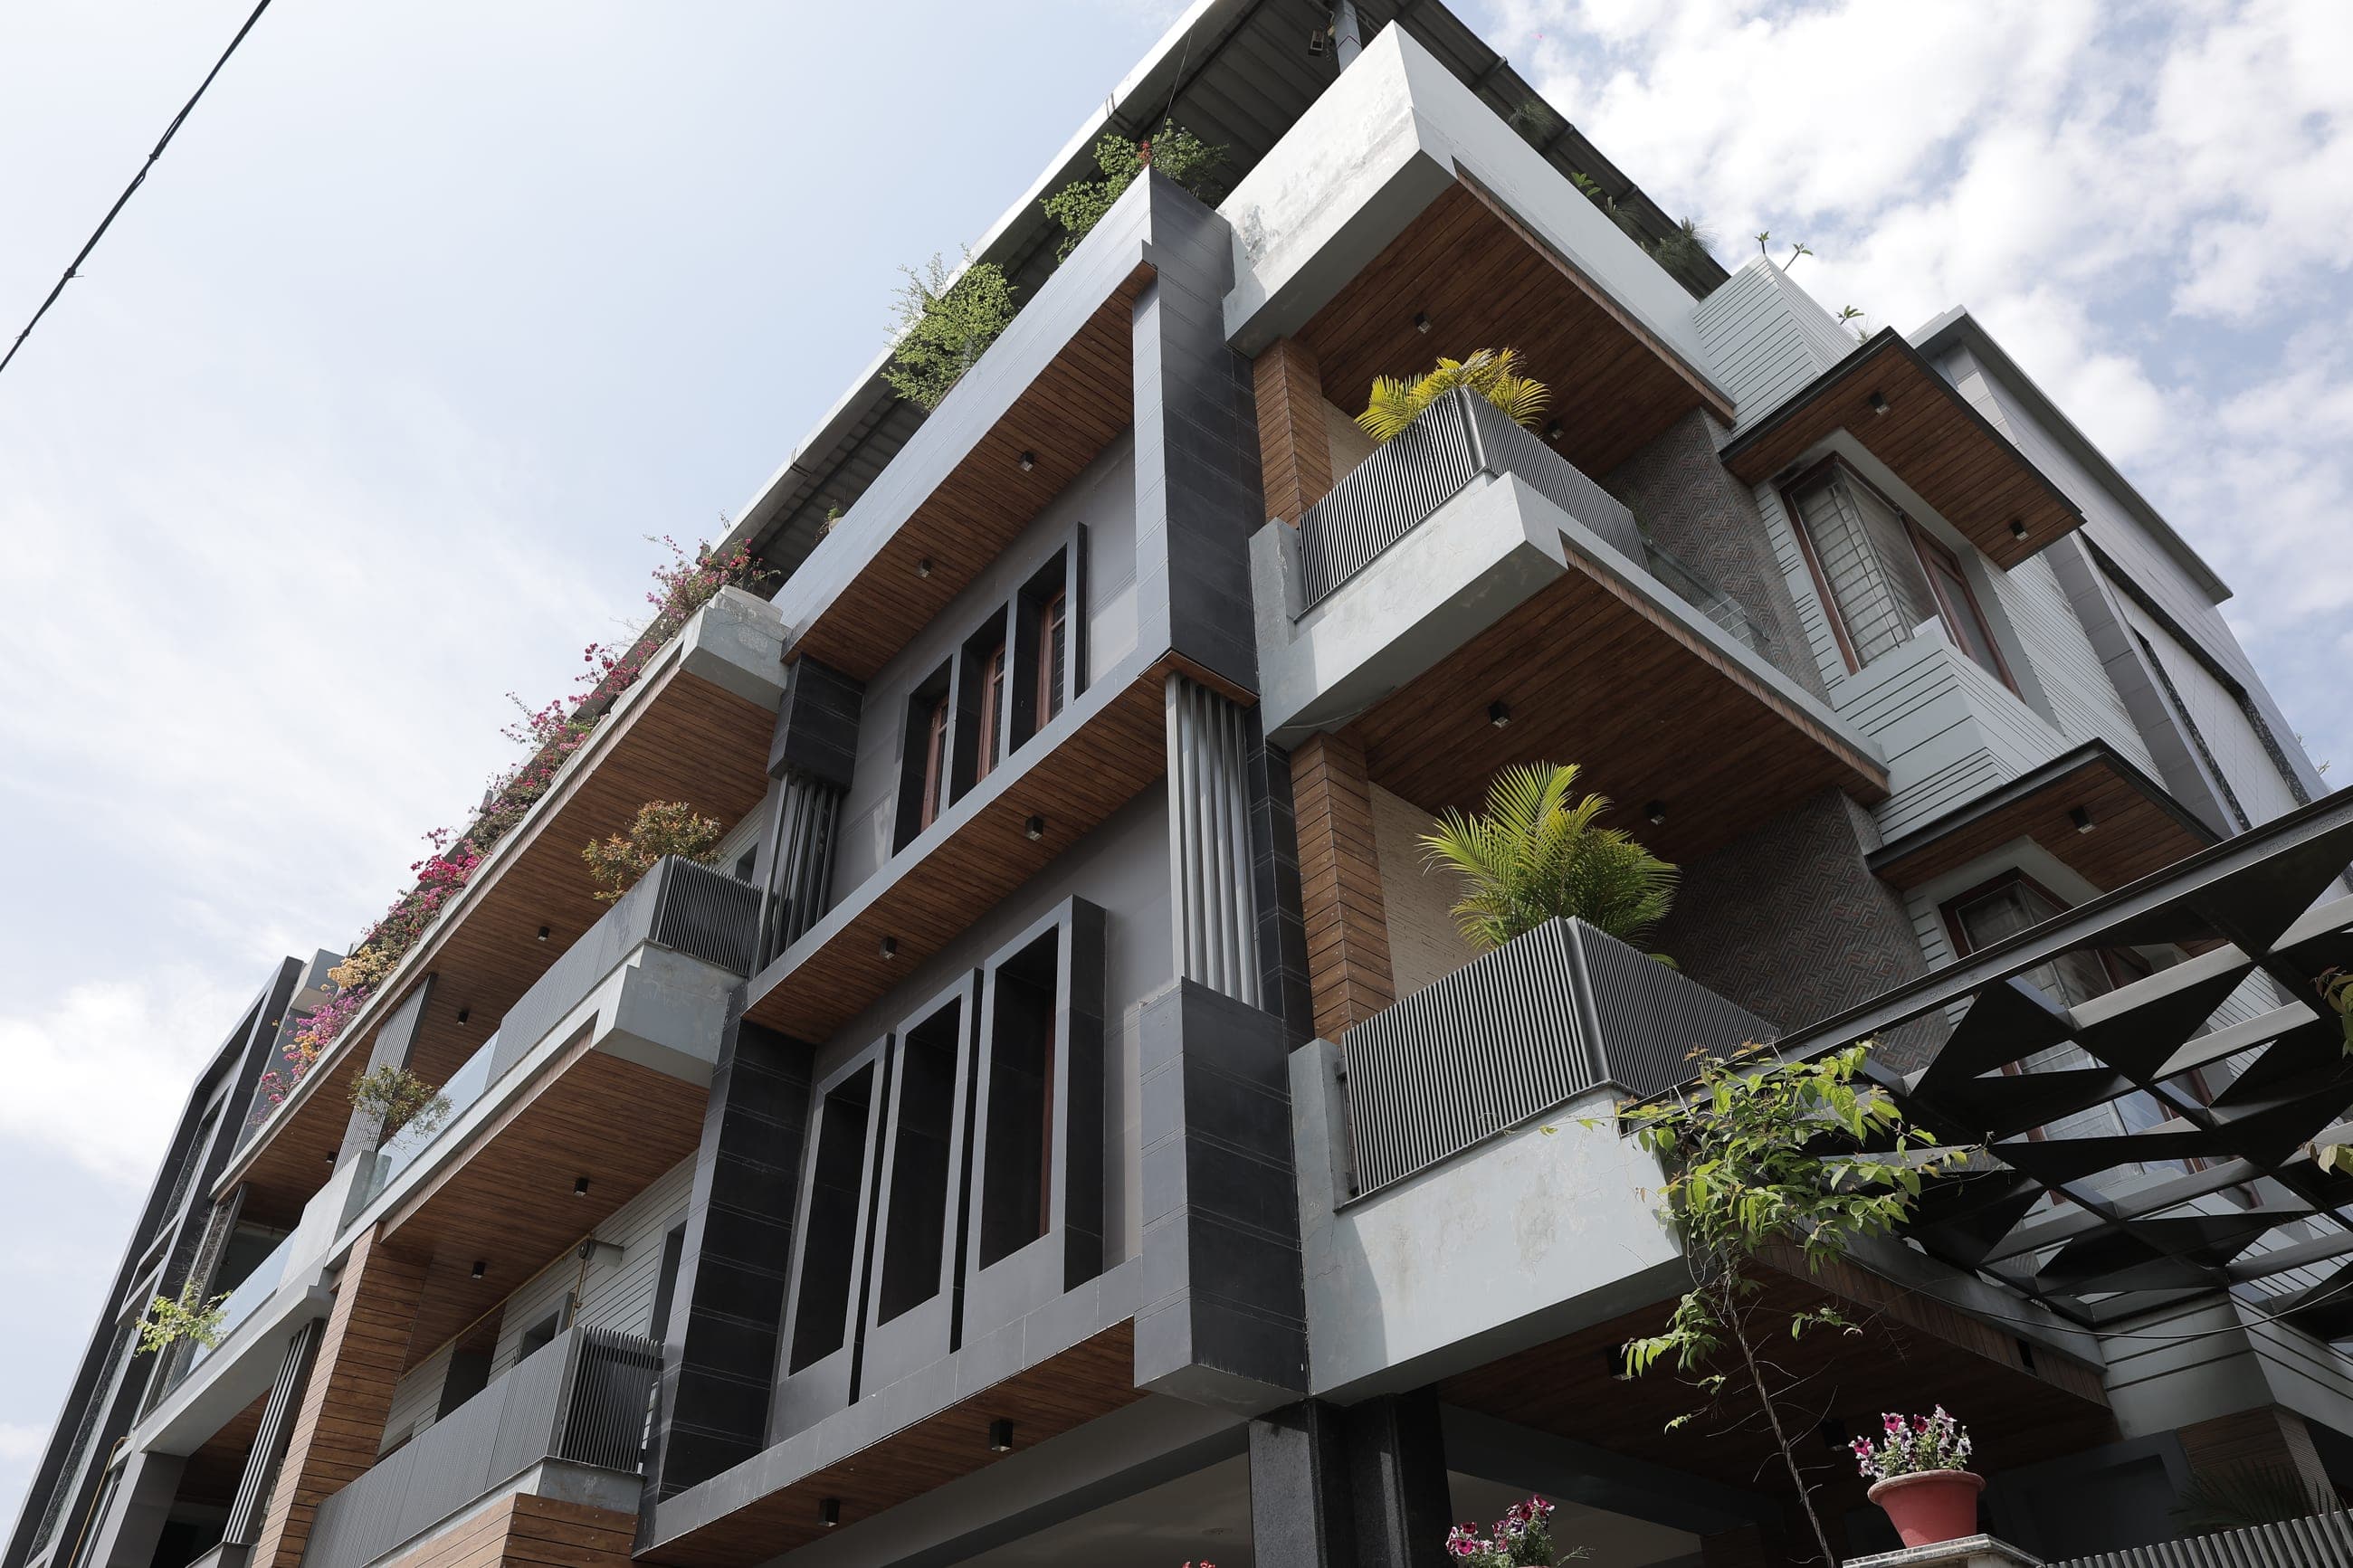
Exteriors · Yamunanagar
A contemporary multi-storey home in Sarojni Colony, Yamunanagar — a facade of grey stone, timber and glass with planted terraces.
View projectHow we work
So the work feels considered and the timeline holds — one point of contact from first sketch to handover.
01
We begin with a conversation — at the studio, on site or on a call. We listen to how you live and work, walk the space, and agree on scope before anything else.
02
Layouts, moodboards and photoreal 3D visuals bring the direction to life. You see the space before it exists — and we refine it together until it feels right.
03
Working drawings, materials, finishes and costs are locked. Our in-house architecture and engineering teams detail every junction so the site never has to guess.
04
Civil work, manufacturing and installation — run by our own teams and our own factory, with one point of contact keeping you informed throughout.
05
We style, snag and hand over a finished space — then stay reachable for the small things that come up once you've moved in.
The studio in numbers
35+
Projects completed
4+
Years of practice
3
Founding designers
7
Cities served
Kind words
“They truly listened to my ideas and transformed my space in a way that felt both fresh and functional. Their attention to detail, professionalism and creative flair were evident throughout.”
1 / 5
Start a project
A first consultation is an easy, no-obligation conversation about your space, your timeline and what’s possible.
We reply within one business day.