
 Style Scape Studio
About us
A studio built on friendship, craft and care.
Style Scape Studio began with a promise between two best friends — and grew into a Chandigarh-region practice that designs, manufactures and builds interiors under one roof.
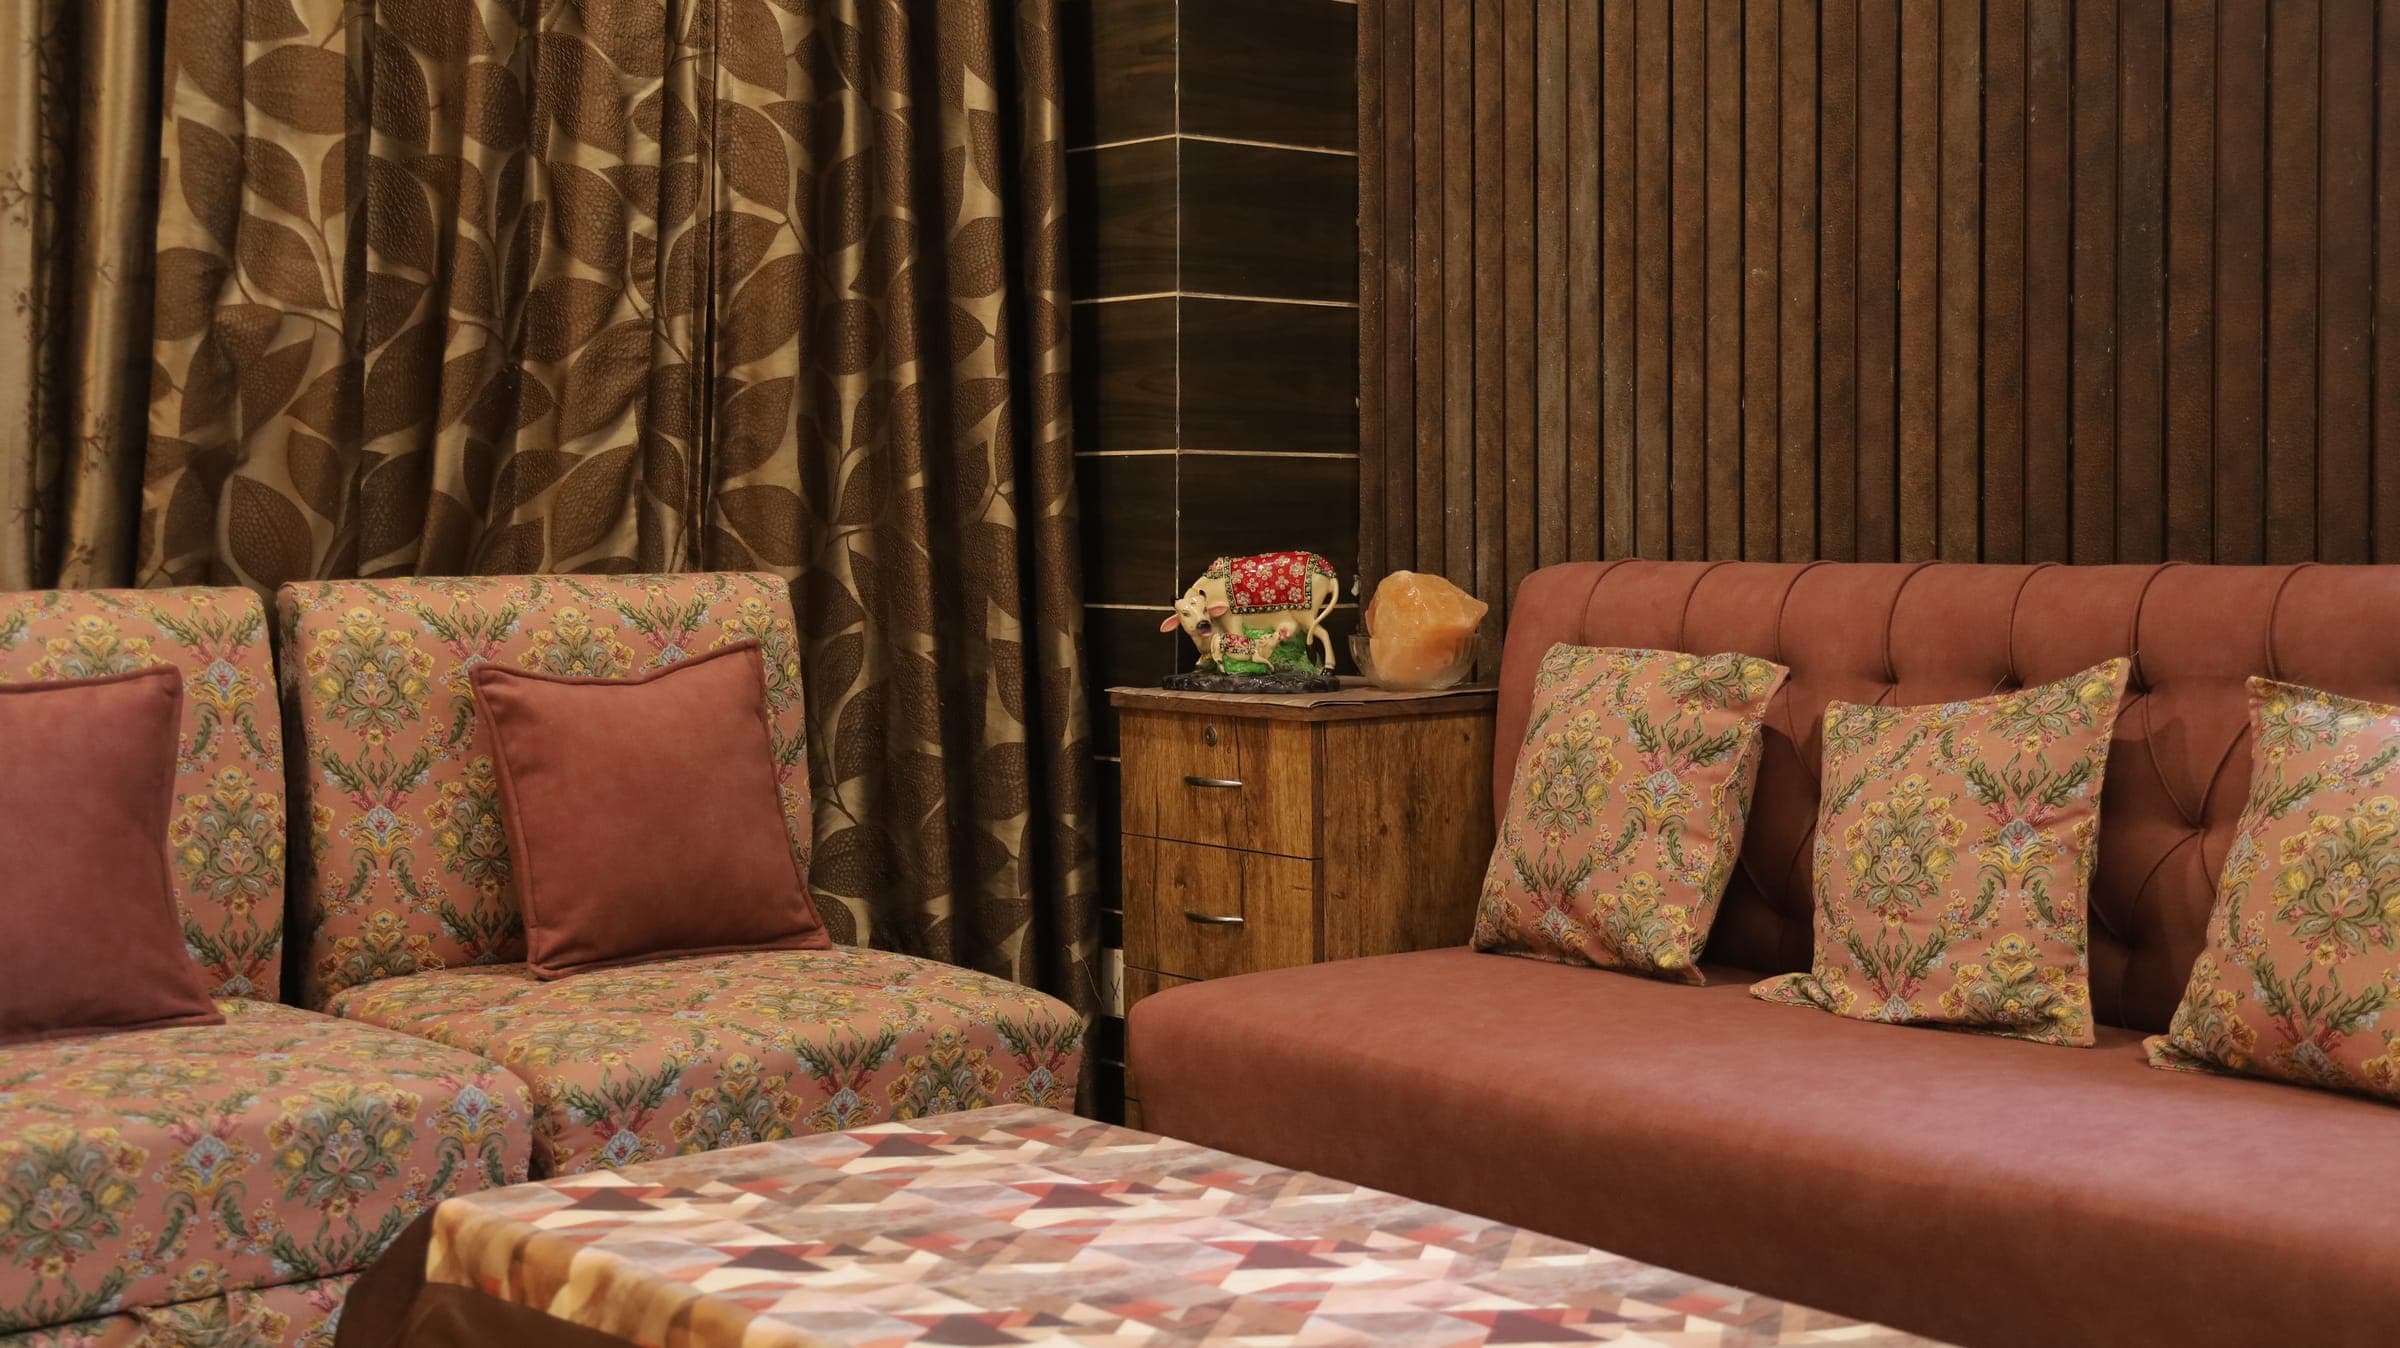
Our story
It started with a sentence on a college drop-off.
Kanika and Nandani met on their first day of college and became inseparable — carpooling to classes, interning together, opposite in temperament and better for it. One evening, stepping out of the car, Nandani turned back and said it plainly: one day, we’ll build an interior studio of our own.
After a year and a half of training, they did — freelancing from Nandani’s flat, a home office in the truest sense. Hargun believed in the idea early and joined the founding pair, and the three grew the practice from that flat to a co-working space, and then to something rarer.
A missed opportunity taught them the value of a real front door — so the studio moved into its own premises in Sector 82, JLPL, Mohali, and built what most studios rent: an in-house manufacturing unit for modular kitchens, wardrobes and custom furniture, alongside architecture, civil and engineering teams. Today, every Style Scape project is designed, made and delivered by the same hands.
Design philosophy
“Rooted in thoughtful planning, timeless aesthetics and personalised detailing — spaces that are beautiful, functional and reflective of the people who inhabit them.”
Vastu-aware when you want it. Yours in every detail, always.
The founders
Three women, one studio.
All three founders are owners and practising designers — and two of them, Kanika and Nandani, will be your first points of contact.
- KKPortrait to come
Kanika Khandelwal
Co-founder & Principal Designer
Kanika leads design direction at the studio she co-founded with her college best friend. She is the planner of the three — the one who turns a client conversation into a layout that simply works — and oversees the studio's in-house manufacturing unit in Sector 82.
- NGPortrait to come
Nandani Gupta
Co-founder & Principal Designer
Nandani dreamed the studio up — quite literally on a college drop-off, when she turned back to Kanika and said they would build an interior practice one day. She shapes the studio's material palettes and detailing, and is one of the two main points of contact for clients.
- HMPortrait to come
Hargun Makkar
Co-founder & Principal Designer
Hargun joined the founding pair early, drawn by the idea of a studio that carries a project from first sketch to final handover. She keeps execution honest — coordinating the in-house architecture, civil and engineering teams so the design that was promised is the design that gets built.
What sets us apart
Nothing outsourced. Nothing lost in translation.
We design for the person
Before we draw a line, we understand how you live, work and move through a space — then design around that, not around a template.
Our own manufacturing unit
Modular kitchens, wardrobes and custom furniture are made on our own machines in Sector 82 — with a working display you can walk through.
In-house, end to end
Architecture, civil and engineering teams sit inside the studio. Nothing is outsourced, so nothing gets lost between design and site.
Materials at the source
With a family background in raw-material wholesale, we source directly — quality checked before it ever reaches your project.
It’s what sets us apart as interior designers in Mohali.
See what this makes possibleOn site
The same hands, from cut to finish.
Not stock footage — the studio’s own team, measuring, making, installing and finishing every project in-house.
Measuring & cutting Building the joinery On-site installation Spray-finishing
What we believe
The values behind the work.
Design for the person
We first understand how you live, work and use a space — then design around that. The room is the answer; you are the question.
Everything under one roof
Architecture, civil, engineering, manufacturing — all in-house, nothing outsourced. What we promise in the drawing is what arrives on site.
Timeless over trendy
Thoughtful planning, honest materials and personalised detailing. We design spaces meant to be loved for years, not seasons.
Work and cooperation
Three founders, one standard. We stay close to every project and every client — it's the thing we most want you to remember about us.
How we work
A calm, well-run process.
From the first conversation to the final walkthrough, you'll always know what's happening, what's next, and who to call — because it's always us.
01
Consult
We begin with a conversation — at the studio, on site or on a call. We listen to how you live and work, walk the space, and agree on scope before anything else.
02
Concept & 3D
Layouts, moodboards and photoreal 3D visuals bring the direction to life. You see the space before it exists — and we refine it together until it feels right.
03
Design development
Working drawings, materials, finishes and costs are locked. Our in-house architecture and engineering teams detail every junction so the site never has to guess.
04
Execution
Civil work, manufacturing and installation — run by our own teams and our own factory, with one point of contact keeping you informed throughout.
05
Handover
We style, snag and hand over a finished space — then stay reachable for the small things that come up once you've moved in.
Start a project
Come see the studio — and the workshop.
Visit us in Sector 82, walk the modular kitchen and wardrobe display, and talk through your project over a cup of tea.
We reply within one business day.